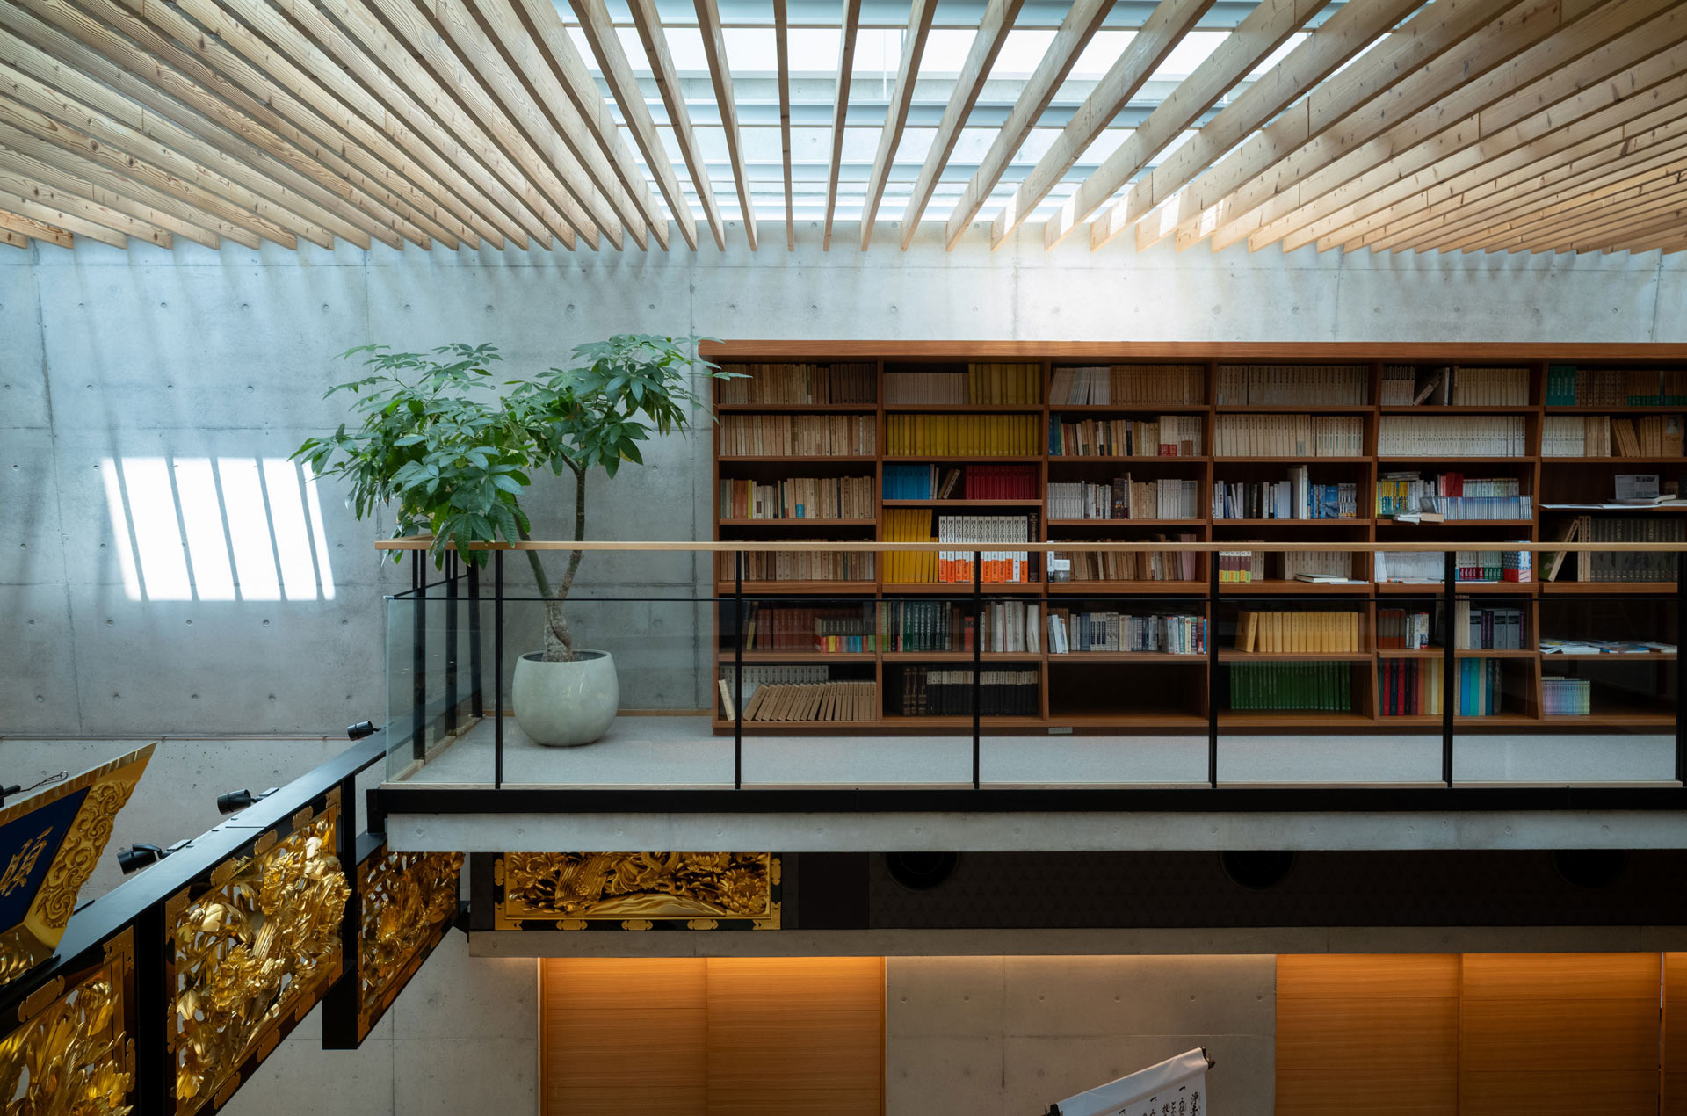
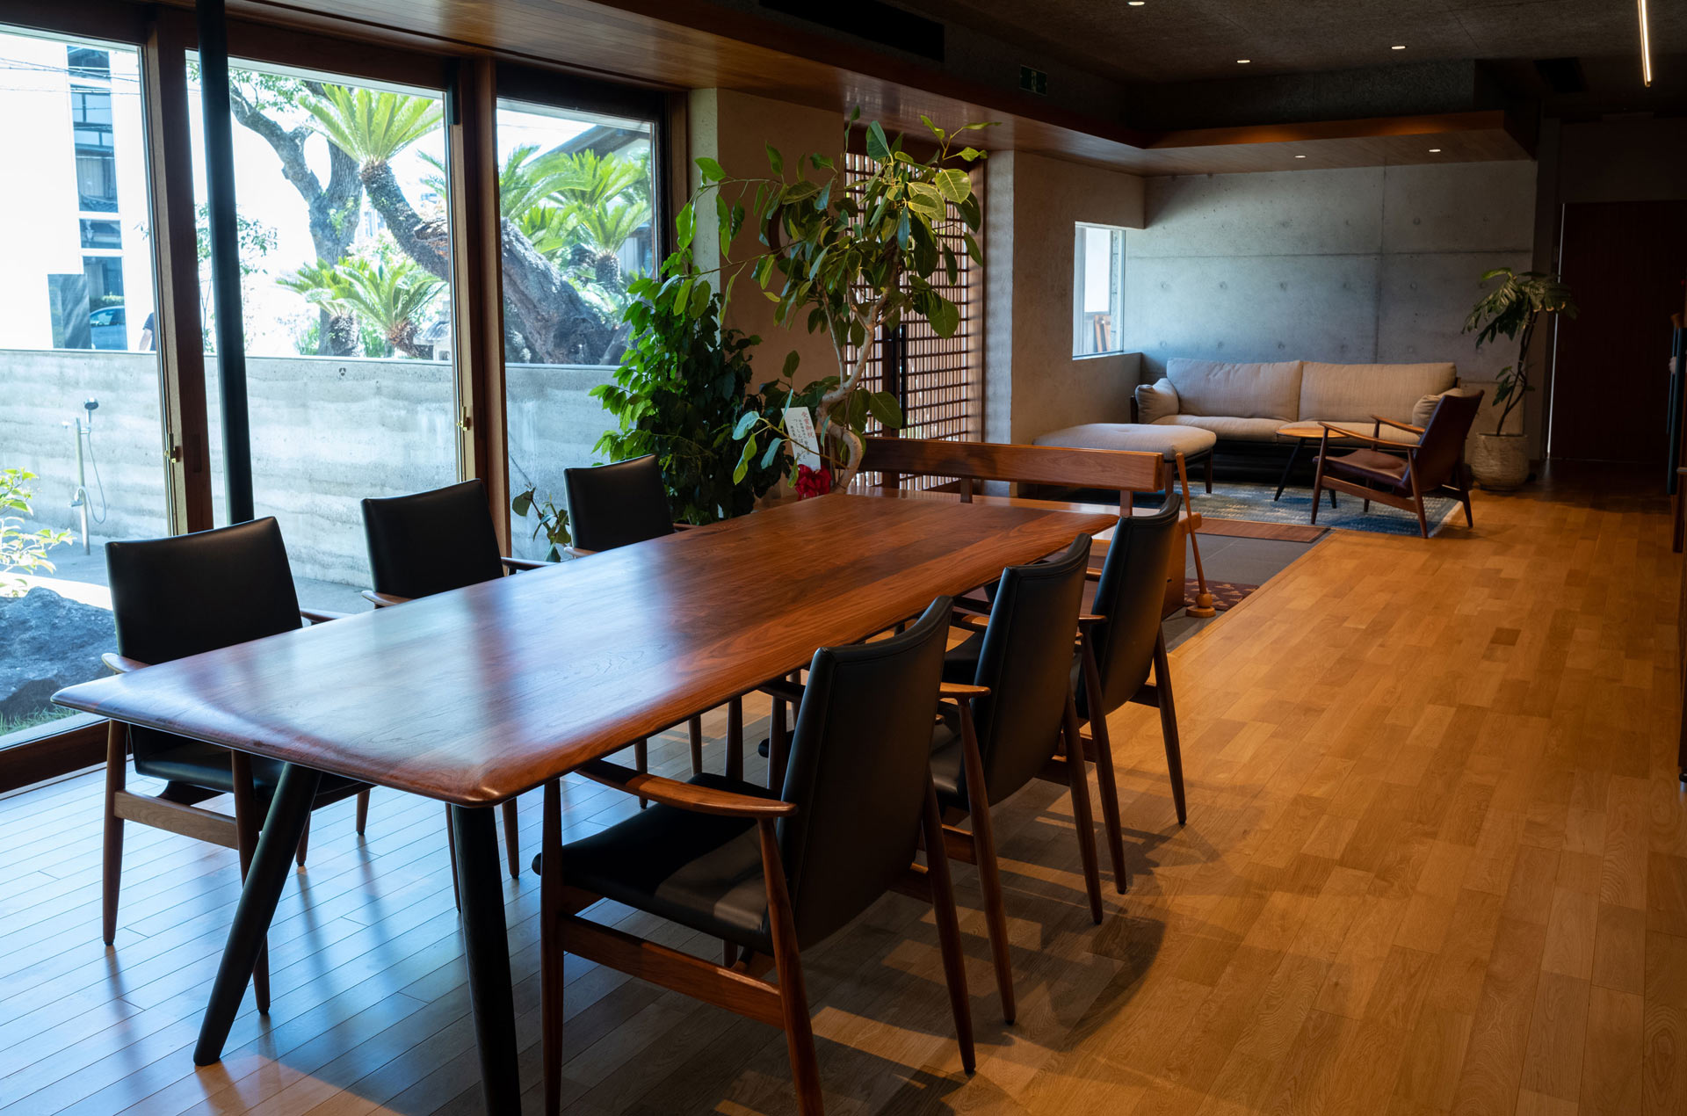
IN JAPAN, IT WAS ONCE COMMON TO HOLD BUDDHIST MEMORIAL SERVICES INSIDE HOMES WITH BUTSUMA ALTAR ROOMS, HIROMA PARLORS, AND ENGAWA VERANDAS. FOLLOWING A SERVICE, A BANQUET WOULD BE HELD, WITH RELATIVES, ACQUAINTANCES, AND FRIENDS GATHERED IN ONE LOCATION TO REMEMBER THE DECEASED.
In modern times, however, the nuclear family increasingly takes precedence and forms of residence are changing as well, making the performance of Buddhist rites in an ordinary household difficult.
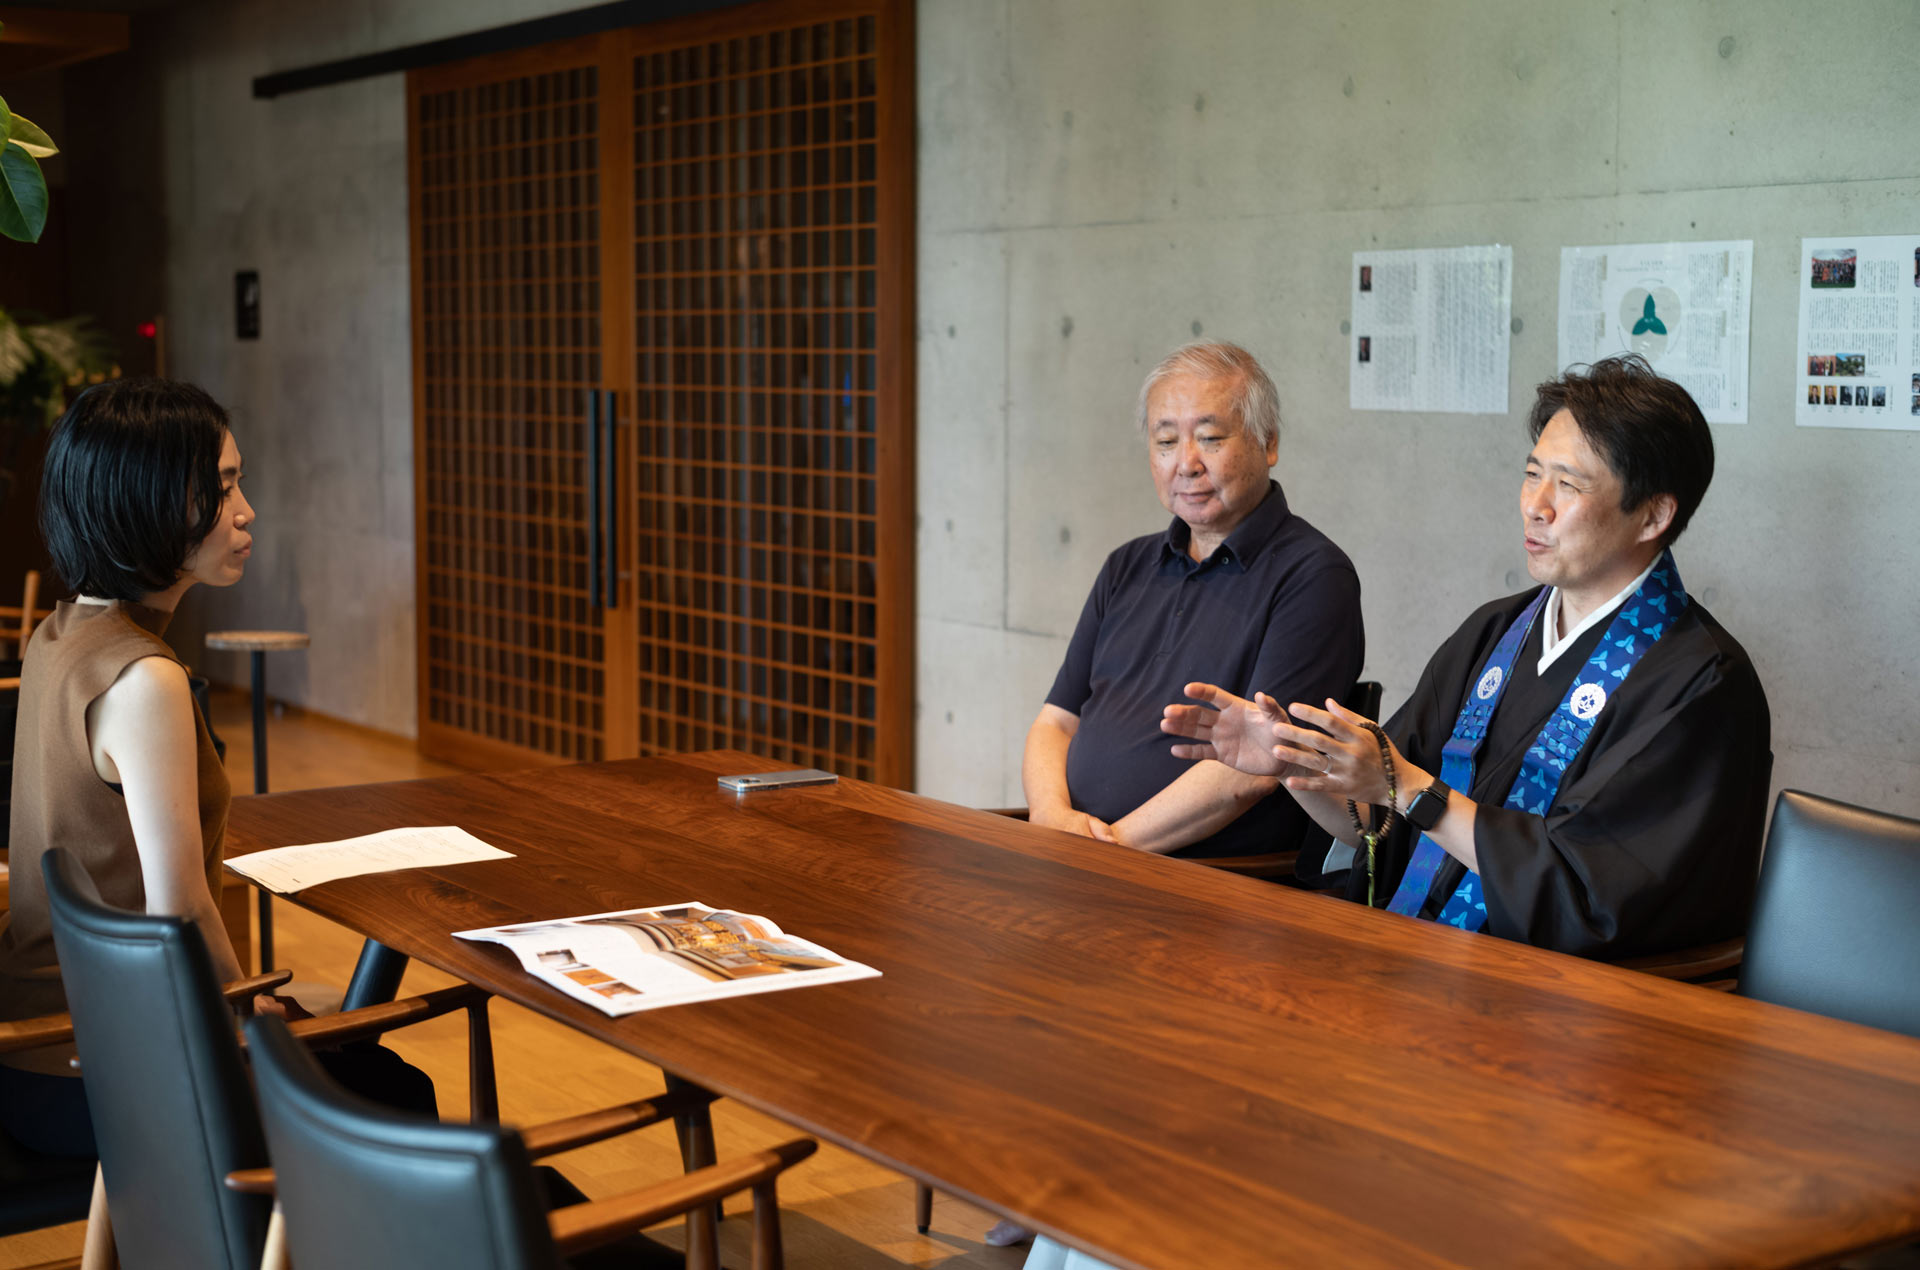
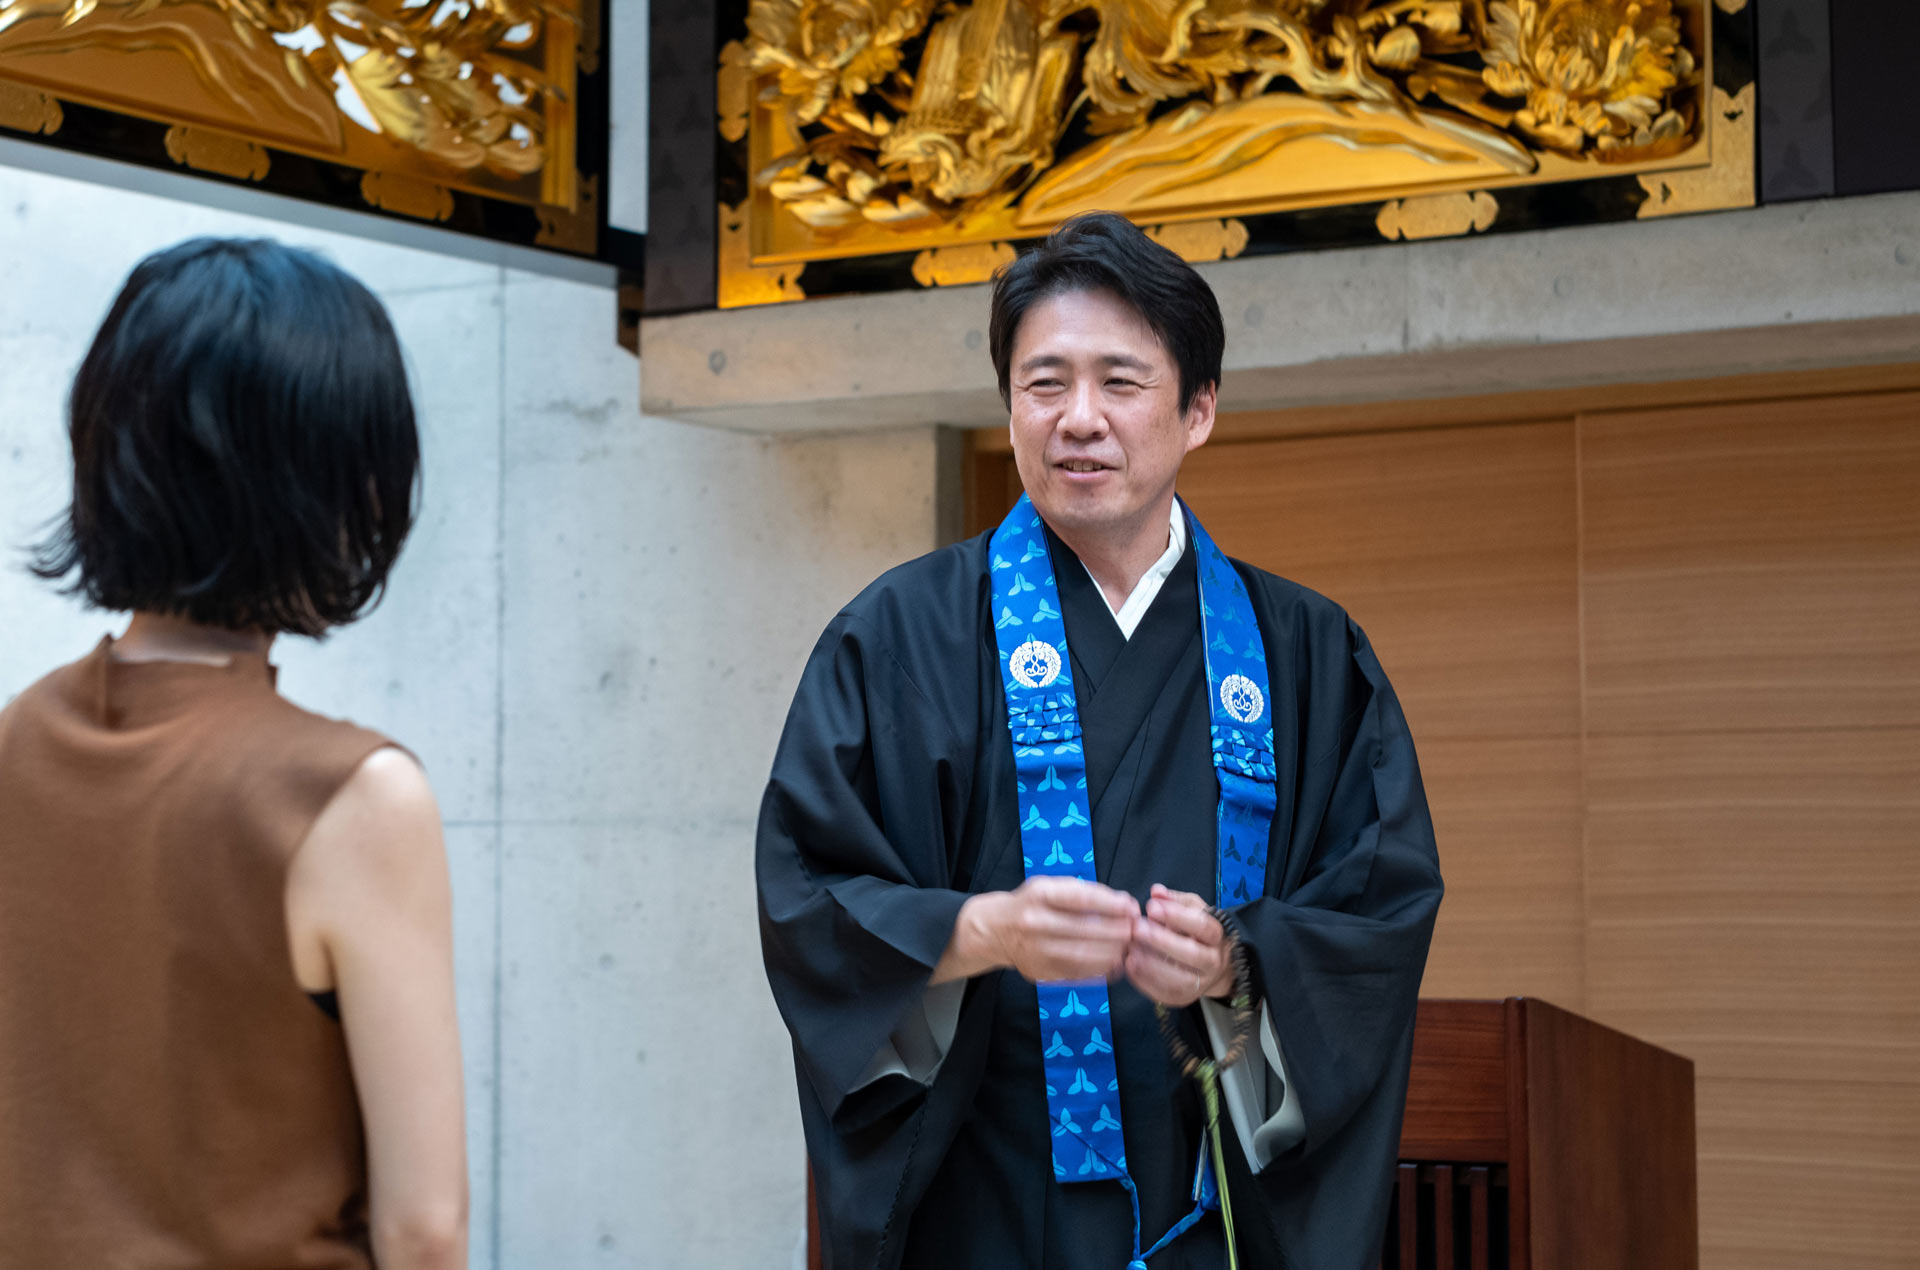
"I wanted to bring an archetypal Japanese scenery back to the main hall of Horin-ji Temple," says Nobuaki Ryu, the 16th chief priest of Horin-ji Temple.
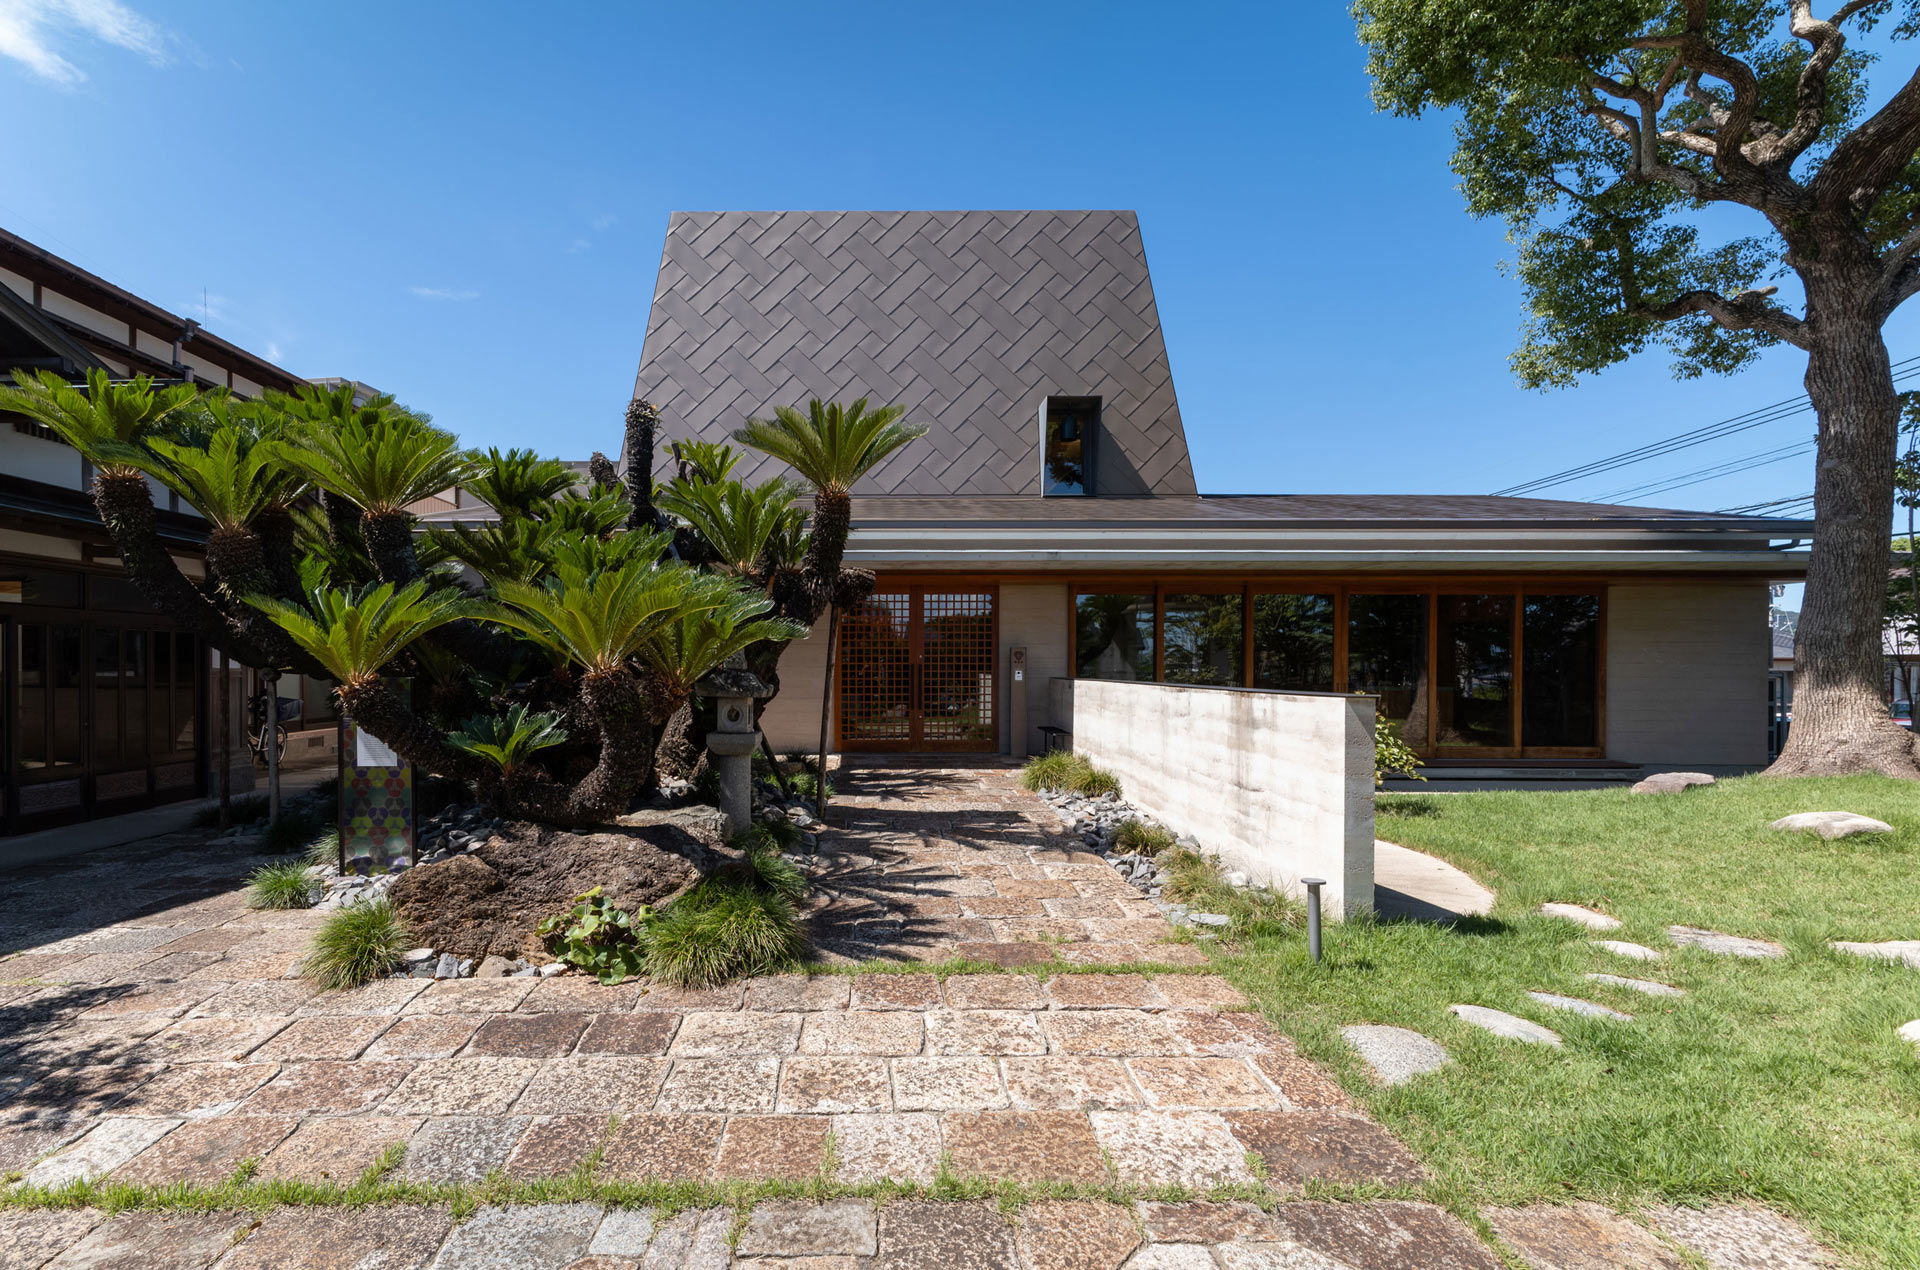
The history of Horin-ji Temple goes back 451 years to 1574 when Ryujiro Shigetane, overseer of Maidake-jo Castle—an outpost of the powerful Harada clan—renounced the worldly life and established a humble hermitage.
Nobuaki continues, "Temples are more than places for Buddhist services. In the past, weddings were also held there. Incidentally, I used to go absent from school to attend memorial services. It's been 80 years since the war, but there were victims of war in many of the adherents' families, too. Naturally, everyone properly attended memorial services held at homes. I think that was a natural sight at the time. Today, though, school takes priority, and I think that vertical bonds have become weak under the nuclear family. In a number of ways, our rebuilding of the main hall had the roles of the temple and the nature of families in mind."
Before the main hall reconstruction, Nobuaki had been involved in the construction of the ossuary, kindergarten, and nursery school on the temple grounds. The 17th chief priest, Nobusumi, watched these works up close and felt it would be natural to try something new. He favored a stance of incorporating such things without being bound by convention.
Nobusumi: "I observed a lot of nursery schools, but no matter who I asked, they didn't know why there was wainscoting in the classrooms and why hand-washing sinks were so often against walls. So I began to always question what it means for a thing to be the norm, and undertook the main hall design starting with creation of the concept."
In 2021, when Nobusumi took over as chief priest, he consulted with the temple's adherents and made the decision to rebuild the main hall as a commemorative project. The existing structure was a reinforced concrete building over 60 years old, which bore cracks from the 2005 Fukuoka earthquake. The greatest worry was the structure's role as a place where nursery school children gathered.
Nobusumi: "When we had the main hall examined for earthquake resistance before the reconstruction, we were told it would be fine for another 10 years. So it was a tricky call. But we feared that there could be another big earthquake within a decade, and that spurred us to take on the renovation."
As Nobusumi led the consideration of what sort of place the rebuilt main hall should be, three key concepts were born. The renovated structure was to embody the concepts of "connection," "a haven," and "gratitude." It would be a place where people could feel safe at any time through connections that span generations, where people stay close to others while feeling grateful for each other's presence. The concept was worked into a symbol depicting three circles overlapping and putting their hands together, manifesting hands in prayer.
The nuclear family, a low birthrate among an aging population, and separation from temples. What would bring people back to the temple? This question led to the idea of the main hall as a place where everyone could find excitement or delight.
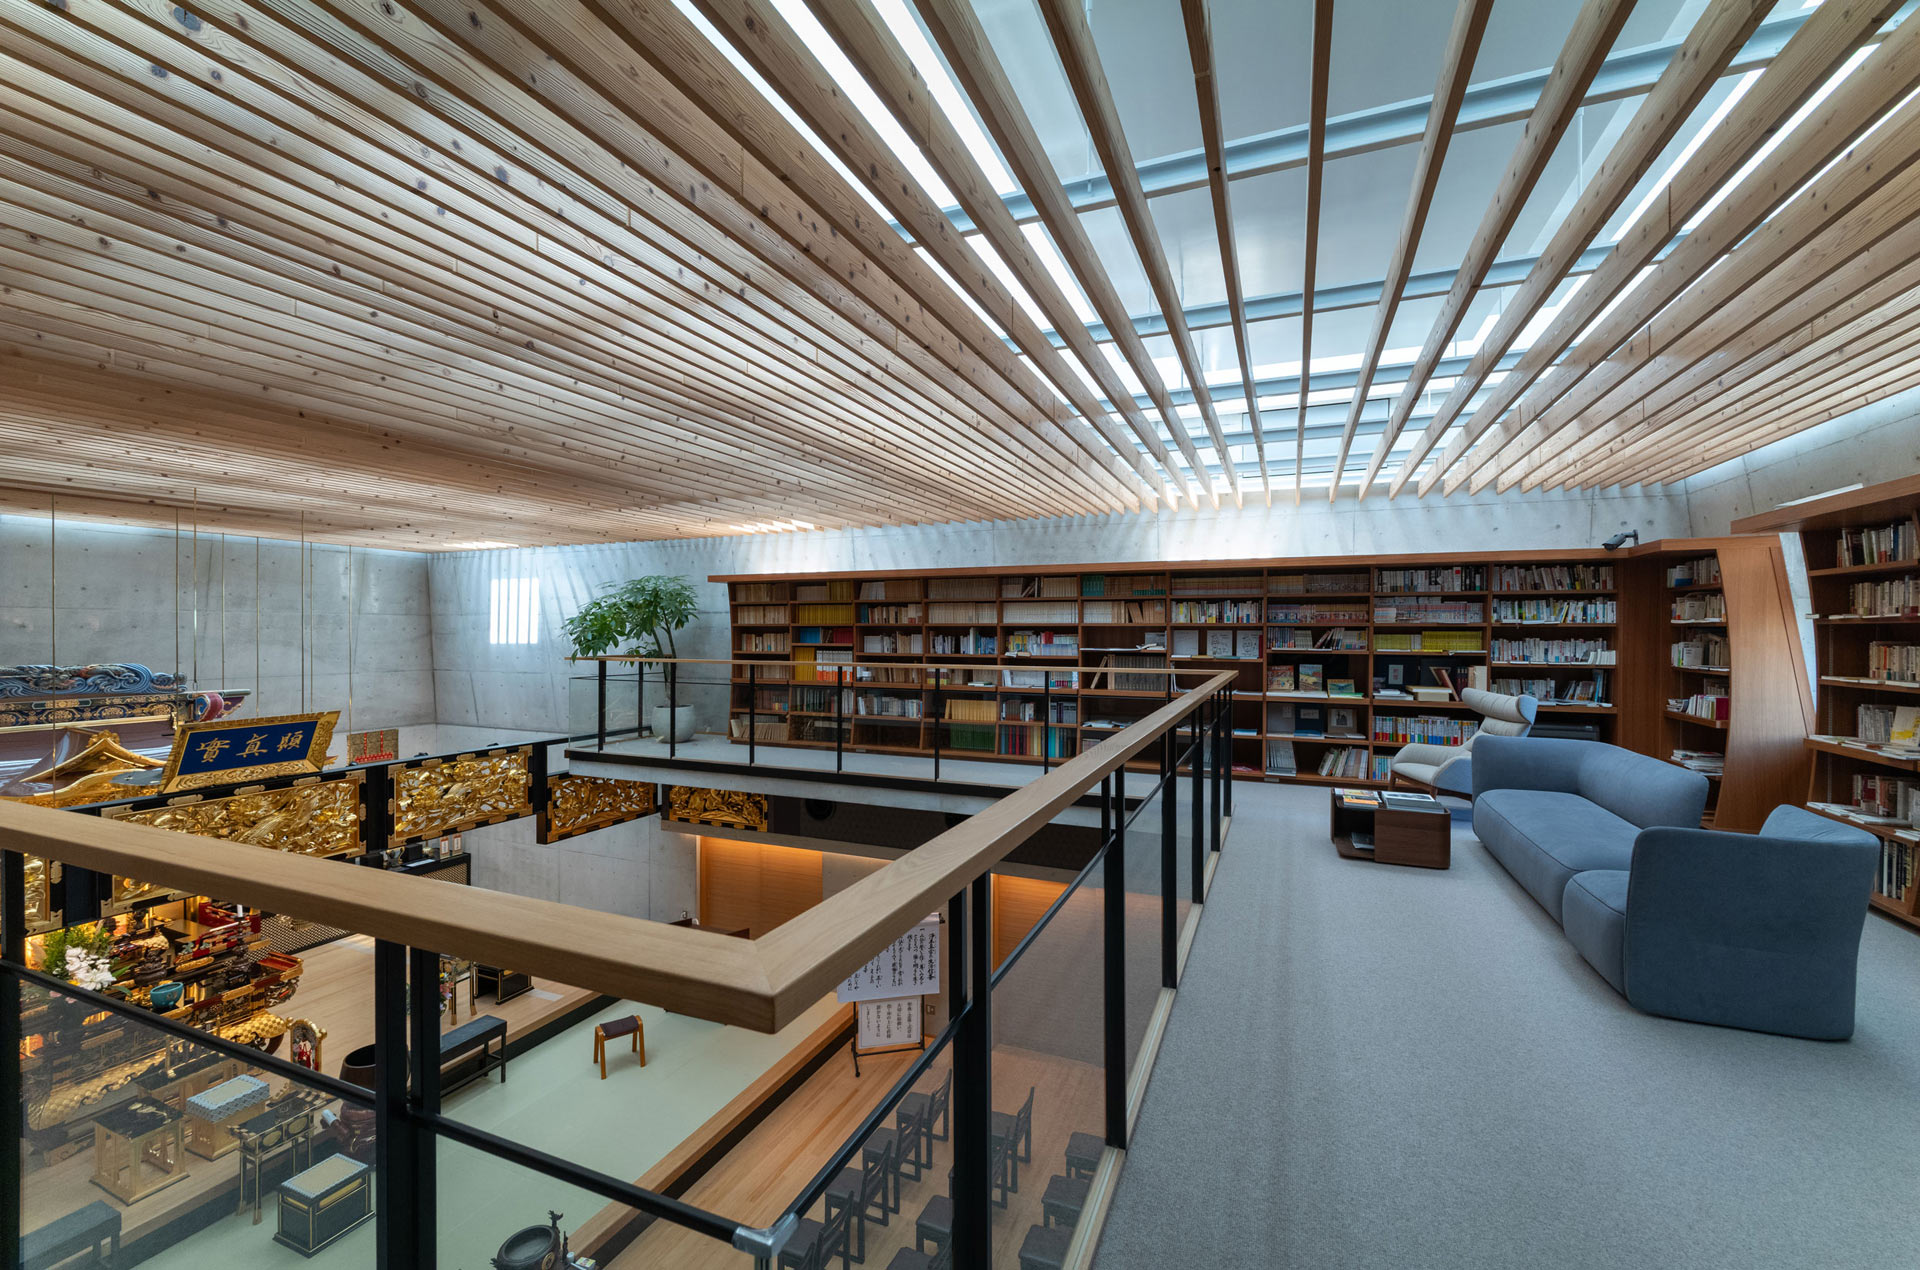
Nobusumi: "Unlike Shinto shrines, I think temples are places that people other than adherents can't readily set foot into. On top of that, the main hall of a temple has something of a dark image. When I was a child, my grandfather and father got angry at me and put me in the dark basement under the main hall. I was so scared (laughs). Maybe it was out of a reaction to that experience that we made the main hall so bright."
In general, a temple's floor plans for its main hall place the kitchen way in the back. Toilets are customary considered unclean and are separated from the main hall. The design for Horin-ji, though, placed the kitchen at the front and integrated toilets into the structure. The idea was that the floor plan shouldn't have toilets and people serving food banished to the back of the structure.
Nobusumi: "Before moving ahead with design of the main hall, we visited temples in locations including Tokyo and Kyoto. Doing so, I could feel that while measures against heat and cold and consideration of accessibility are important, there's an atmosphere that naturally made people want to come together. At the time, I had the opportunity to visit an ossuary by Furumori Koichi Architectural Design Office in Kitakyushu. The building was very impressive, and I felt a strong connection with the approach of Koichi Furumori, whom I actually met. He had worked on several ossuary halls, but this was his first time to design a reinforced concrete main hall. We only laid out the concept, though, and asked him to do his utmost with the rest. The budget was tight, but we received a fantastic plan."
Connecting and opening up relationships
Nobusumi: "I think it'd be nice if there were lots of memories of people and places, like memories of playing in the main hall. People who once attended the nursery school come back as children's guardians or as teachers. It's easier for people to come when there are veteran teachers with two or three decades of service. The other day, some young high school graduates came to visit for the first time in 15 years. When they saw the new main hall, they said, 'It's so bright!' and 'It's awesome!' I feel happy seeing young people looking at the temple and calling it awesome."
Nobuaki: "A lot of people immigrate to Itoshima, but it seems they don't think much about what comes beyond that. How do we address the issues of connecting generations, of carrying life forward? Problems involving graves and ossuaries will come up sooner or later. I understand that horizontal connections are important, but vertical connections are important as well. Horin-ji, too, exists today thanks to the support it has received from adherents over the generations. I want people to feel that kind of vertical connection."
Nobusumi: "I don't think there are many main halls where a second floor overlooks the inner sanctum. I had my doubts about that, but so far no one's said anything. There's the expression 'the nail that sticks out gets hammered down,' but maybe the nail that sticks out too far doesn't get hit. We challenged ourselves to the fullest."
Nobuaki: "In the past, weddings were also held in the main hall. In fact, the former main hall also had a second floor in a similar shape. There was a piano, ping-pong table, and a stereo, and the choir sang there."
Nobuaki and Nobusumi say there have recently been more inquiries about holding events and live performances in the main hall, which so far has hosted a performance by a university rakugo storytelling club as well as sitar and jazz performances. The two report that the main hall is gradually becoming well known, and that they sense the power of compelling architecture in attracting people as well as the importance of opening up relationships.
At a time when the construction industry was stagnant because of the COVID-19 pandemic, the temple was able to move forward with construction of the main hall, with renovation of the rear gate pillars performed by master craftsmen who had been involved in the restoration of Kinkaku-ji Temple.
Nobusumi: "What was wonderful was that the temple won awards and was featured in architecture magazines, which made Mr. Furumori very happy. I would answer questions enthusiastically in interviews, and he told me that I was the first owner he'd seen who was capable of explaining architecture in such detail (laughs). While Mr. Furumori of course designs residences, too, it seems he's fielding more requests for temple design since the completion of work on Horin-ji."
Following the completion of the main hall, more temples in Kitakyushu and Kyushu have brought their adherents to visit Horin-ji Temple. The visits are being incorporated into the itinerary of short trips to Itoshima, with the chief priests communicating an implicit message of "Why not a main hall like this?" to their adherents.
The encounter with Ritzwell's furniture apparently came when Nobuaki, who wanted to incorporate some connection to his home city of Itoshima into his image for the main hall, opened an in-flight magazine.
Nobuaki: "Reading about some pretty nice furniture, I saw the manufacturer had a factory in Nijoyoshii in Itoshima. The article also said that the furniture was tackling the Milan Design Week furniture fair, so I really wanted to see it."
Nobusumi: "So, on our way back from somewhere, the two of us visited the Itoshima Seaside Factory to see things. The furniture items were all very nice, but for me, the embracing form of BEATRIX on the second floor was love at first sight. I right away told Mr. Furumori that I wanted to bring in this kind of furniture. With that, we were able to imbue the architecture with a connection and story that were specifically Itoshima."
Nobuaki: "We originally worked on the premise of wanting to bring in good furniture. Good furniture, to me, is furniture that stays in the heart. I had the sense that good furniture could be used for a long time. In that respect, Ritzwell's furniture has the elegance of an Italian brand, but I also felt a sort of Japanese refinement. I thought it was suitable furniture for the entrance of the main hall."
Nobusumi: "Ritzwell's furniture makes plentiful use of wood, while featuring softness and a pleasing feel to the materials. I like the textures, too. The furniture changes the atmosphere of a room just by being there. It's more than just functional; it's furniture that makes the place. A friend who's into furniture said to me, 'What is this furniture!?' while staring like he was going to bite into it (laughs)."
The Itoshima Seaside Factory is at the core of Ritzwell's message of valuing craftsmanship. Its activities aimed at making the factory a place that connects creators with users have much in common with Horin-ji Temple's aims for its main hall.
Nobusumi: "If you think about what happiness is, isn't it about people connecting, enjoying a comforting place to be, and being able to look ahead to the future without anxiety? To make those real, I first want to bring happiness to those around me, myself included."
Mindfulness – the state of mind that directs consciousness to the present moment – is said to have roots in Buddhist meditation. Architecture holds the power to make people realize that sense of valuing the present.
That's truly what the main hall is about.
Nobusumi: "Perhaps we constructed this main hall so that people will realize anew that a temple is a place to come back to, a place to connect."
The role of temples is changing within the times. As Horin-ji Temple responds to the wishes of locals, it will surely become a second home to many as a community space where connections are born.
We are honored that Ritzwell's furniture is allowed to play a small part in this role of connecting, and are truly grateful.
Thank you very much.
Jodo Shinshu Honganji-ha
Maidakeyama Horin-ji Temple
3-6-28 Maebaruchuo, Itoshima, Fukuoka 819-1116, Japan


